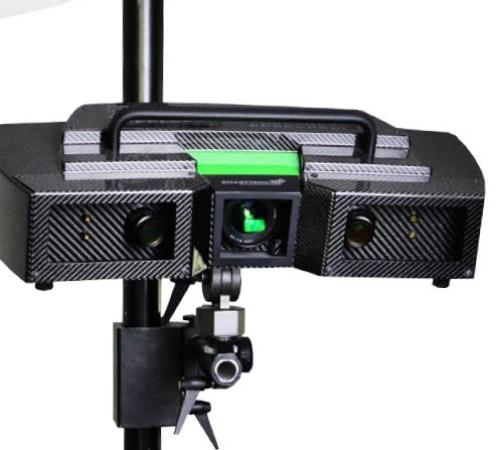
Metrology Services + Systems
ReLogic’s team of engineers, technicians, and SMEs are ready to provide industrial 3D scanning, 3D inspection, Quality Control, Reverse Engineering, and Parametric Modeling services. We utilize state of the art optical and discrete measurement systems and software to provide world class customer experience and high-quality deliverables.
ReLogic is also the exclusive distributor of Smarttech3D Metrology Systems in the U.S. Click here to learn more about Smarttech3D Metrology systems and schedule a demo today!

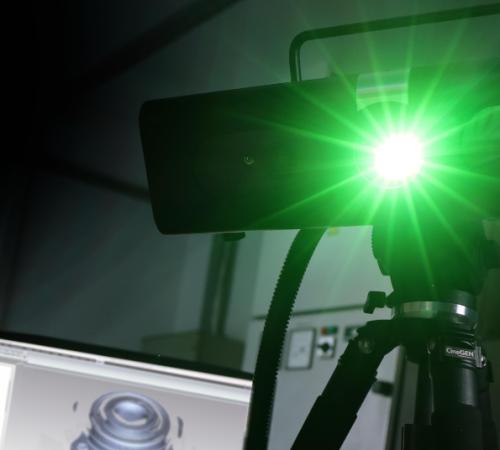
AREAS OF EXPERTISE


Industrial 3D Scanning
ReLogic’s team of experts utilize multiple forms of discrete and full field measurement technologies to generate accurate and reliable digital data. Our team leverages several technologies, including structured blue light scanners and laser trackers, to quickly collect millions of data points across surfaces of varying complexity that can be fed into multiple manufacturing, inspection, and modeling processes.
- 3D Scanning + Photogrammetry
- 3D Inspection + Quality Control
- TDP Generation + Reverse Engineering
- Digital Twin
- Mobile Services
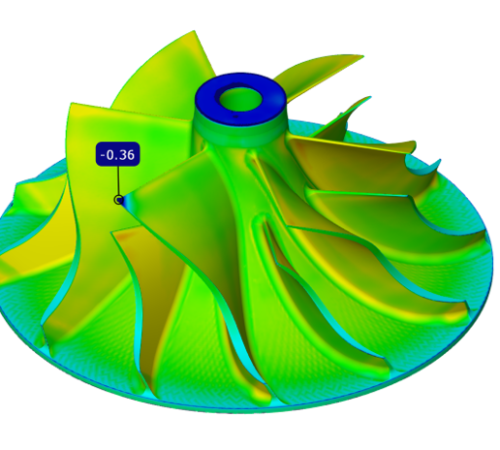
Reverse Engineering
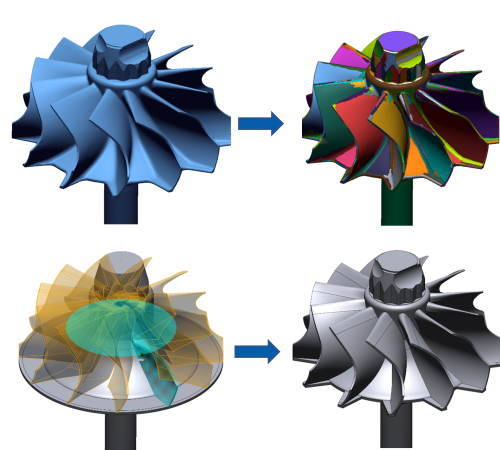
Reverse engineering utilizes Industrial Structured Light 3D Scanning combined with state-of-the-art and commercial off the shelf (COTS) modeling software packages to recreate TDPs in Government-owned form from existing hardware. The general workflow starts with capturing surface mesh data for a given part, then the mesh is imported into reverse-engineering software when a parametric CAD model is created using the scan mesh as a reference structure, then the new model is exported to a COTS CAD software where final revisions and drawings are created. These drawings and TDP are produced in accordance with ASME Y14.100 and MIL-STD-31000.
Automation
We deliver advanced automation and system integration services that connect precision metrology with mission-critical defense and aerospace applications. From turnkey solutions to custom integration of robotics, sensors, and inspection platforms, our team ensures reliable data capture, streamlined workflows, and full compliance with industry standards. Our expertise transforms complex measurement challenges into actionable insights—accelerating production, enhancing quality, and improving mission readiness.
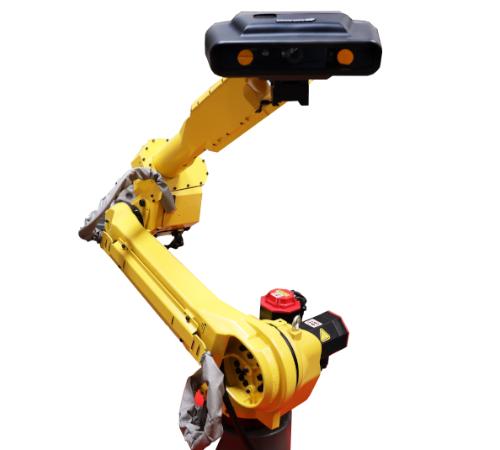
Smarttech3D Metrology Systems
ReLogic3D is the exclusive U.S. distributor of Smarttech3D industrial metrology systems. Renowned for their precision and reliability, Smarttech3D systems deliver high-resolution, accurate data capture for demanding inspection, reverse engineering, and quality control applications across defense, aerospace, and advanced manufacturing sectors.